
Six time-tested ways traditional knowledge is making homes around the world more resilient
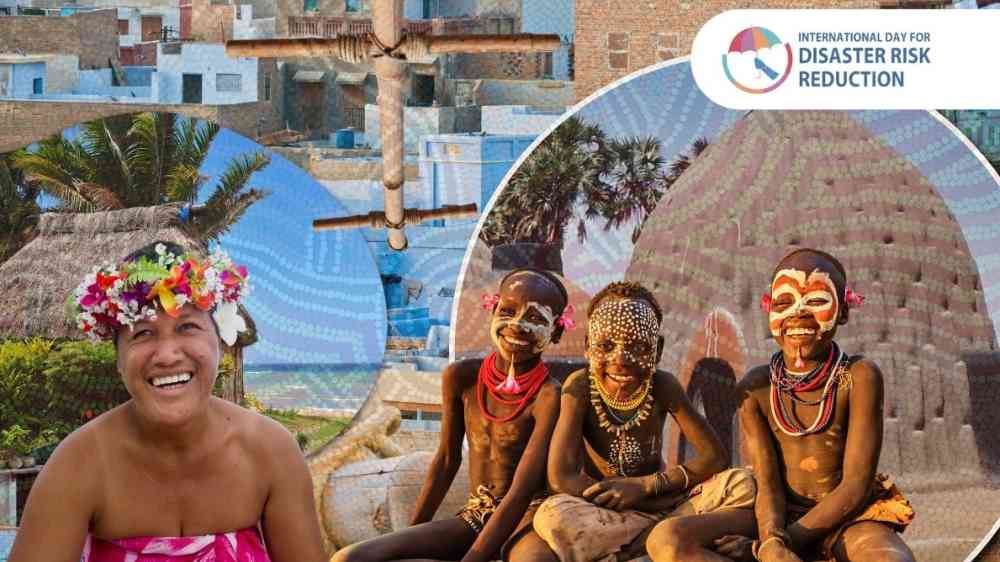
Resilience has always started at home.
Hazards like storms, fires, droughts, floods, earthquakes, and tsunamis are nothing new. Long before we had formalised building codes and engineering standards, communities were already solving the problems of living with hazards – drawing on local conditions and materials.
Generations of lived experience with local hazards, materials and climates produced housing solutions refined over centuries, not through laboratories, but through trial, memory and adaptation passed down within families and communities.
The examples below show how traditional and indigenous knowledge continues to protect people and their homes from disaster risk around the world, sometimes unchanged, sometimes adapted alongside newer materials and methods.
1. Reading the land before building on it
In Indonesia, indigenous responses to earthquake risk have long shaped how people build houses. Communities adapt construction methods according to the hazards of their surrounding environment, drawing on generations of direct experience with seismic activity. These house forms have been tested repeatedly over time, not through formal engineering trials, but through the earthquakes themselves.
In West Sumatra, Rumah Gadang buildings are reported to withstand earthquakes of up to magnitude 8.0, using rocks as shock absorbers beneath the structure and a distinctive horn-shaped roof woven from palm fibre. On Simeulue Island, local knowledge proved a life-saver during the 2004 tsunami: only seven of the island's 78,000 residents died – this is attributed to a combination of traditional building methods, inherited knowledge of the warning signs, and the early warning systems that knowledge informed.
2. Indigenous wisdom meets modern engineering in Alaska
In Mountain Village, Alaska, homes for Indigenous communities combine indigenous wisdom with 21st-century technology. An insulation-ventilation system keeps heat in and moisture out, cutting fuel use by 70 to 80% compared to average homes. The foundation itself can shift up to nine inches with the vulnerable permafrost beneath it, and if the ground deteriorates further, the house can be hooked to a truck and moved entirely, a solution shaped by deep, place-based knowledge of a changing landscape.
3. Rebuilding knowledge, not just housing, in urban India
In the informal settlements of Surat and Pimpri, resilience is being built through lived experience informing smarter design. Community-led testing, involving women's collectives, has looked at everything from roof upgrades to indoor heat to household financing for repairs, including trials of breathable “Vedic plaster" as a building material, and using reflective roof coatings to keep dwellings cooler. The programme embodies the idea that sustainable resilience has to be co-produced with the people living the risk every day, drawing on the wisdom that exists in the community.
4. Fiji's Bure: a house built to be rebuilt
In Fiji, the traditional Bure home is built from locally sourced materials – mainly wood and straw – using communal labour, meaning that after a disaster, rebuilding can happen quickly because the materials and the people needed are already locally available. Research into Fiji's housing recovery suggests true resilience isn't only about a structure that withstands a storm; it's about a structure that can be easily and affordably rebuilt when it doesn't. Fiji's current building codes follow Australian and New Zealand standards, but researchers see an opportunity to bring Bure design into that conversation.
5. Sudan's ancient answers to extreme heat
In Sudan, traditional house design offers a playbook for surviving extreme indoor heat without electricity. Mud-brick walls, palm-frond roofing and high-level ventilation openings work together to keep homes cool, supported by household tools like the porous clay Zeer pot for cooling water and the woven Al-Angaraib bed. These methods employ evaporative cooling and locally available materials, offering a low-cost model for heat resilience as extreme temperatures become more intense and frequent.
6. Bhunga houses, rebuilt stronger after disaster
In Gujarat, India, the traditional circular Bhunga house has long protected communities through its wattle-and-daub construction and aerodynamic form. After the 2001 earthquake, traditional artisans didn't abandon the design, they adapted it, replacing increasingly scarce bamboo with steel wire while keeping the structure's original form intact. This shows traditional knowledge evolving to meet new challenges, rather than being replaced by outside solutions.
These examples are just a few of many that show that resilient housing outcomes rarely come from a single source of expertise. They result from knowledge built over generations, tested against real hazards, and in several cases, still evolving today as communities combine traditional methods with new materials and ideas.
The evidence suggests that some of the most effective approaches to disaster risk reduction were never lost, only overlooked. Recognising and applying them doesn't require starting from scratch, only the willingness to look at what already works.
In 2026, International Day for Disaster Risk Reduction – observed on 13 October – focuses on the many ways homes and households build resilience and reduce disaster risk… because resilience starts at home.